
On-site metrology & inspection
On-site metrology keeps precision in production
CMM and vision-system capabilities keep dimensional evidence close to engineering, quality, tooling, and the molding floor—helping teams verify critical features and respond with clarity.
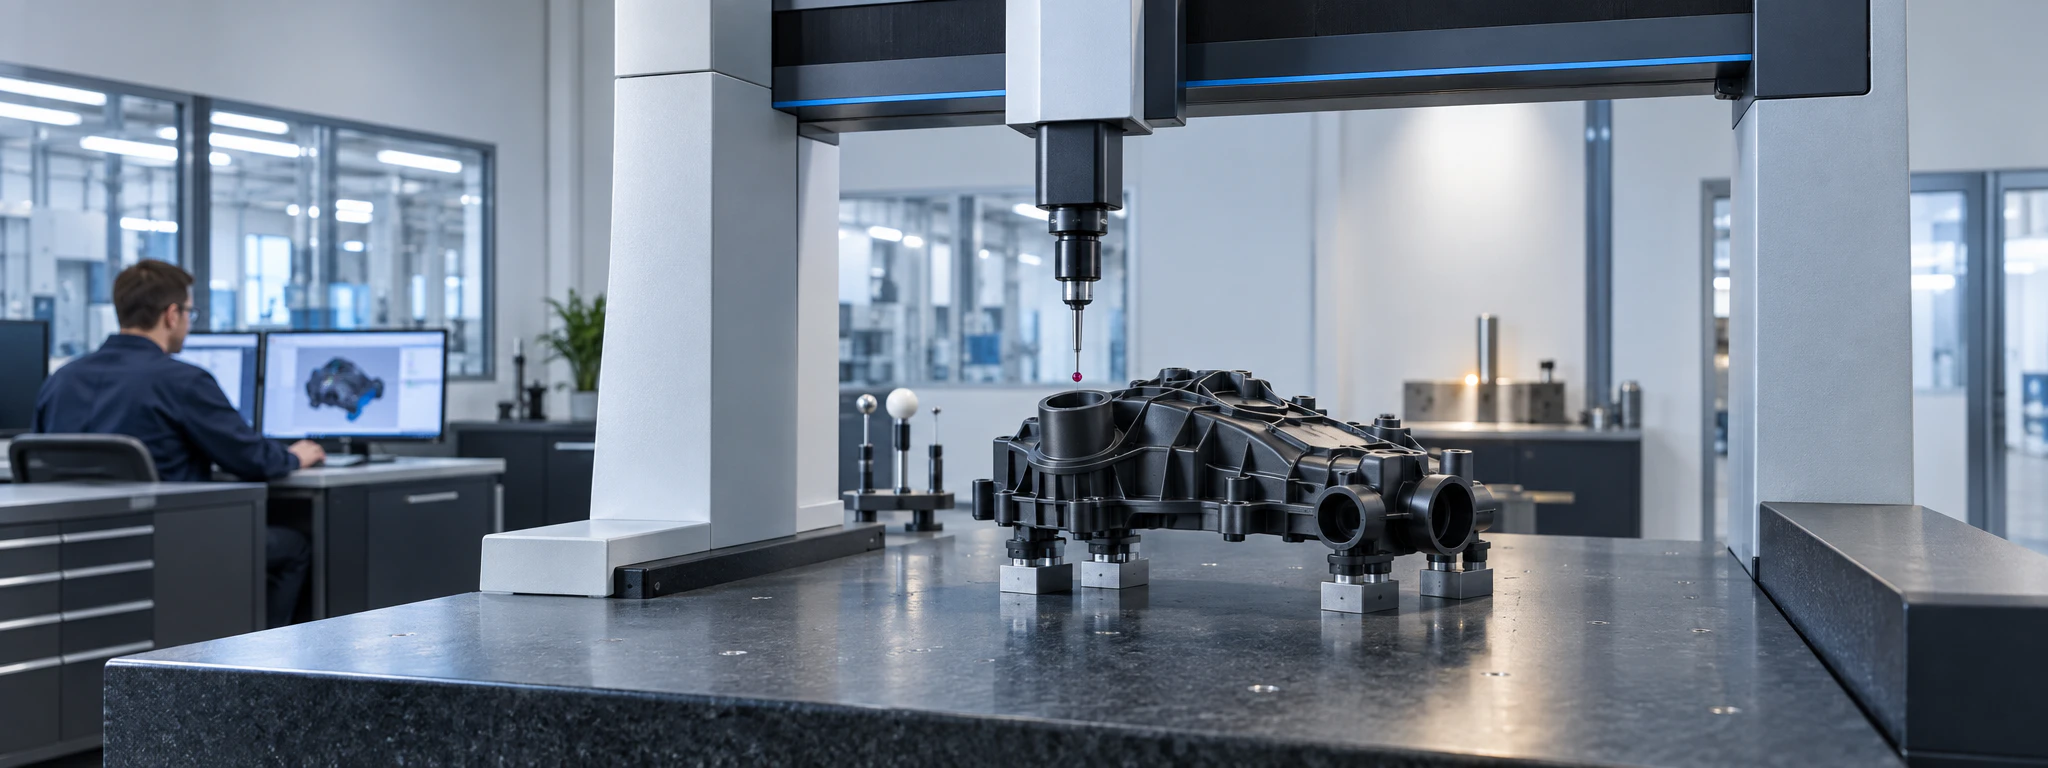
Coordinate-based dimensional verification
Electronic inspection for consistent part review
External PPM over the past 10 years
Evidence at the source
On-site inspection turns dimensions into faster decisions
When measurement, engineering, quality, tooling, and production can work from the same requirements, dimensional feedback becomes a practical production tool—not a disconnected report.
Measurement belongs in the production loop.
Infinity’s Southwest Indiana campus brings metrology capability into the same operating environment as the teams responsible for the part.
Explore the Infinity campusCoordinate measurement
CMM capability helps evaluate dimensional relationships across complex molded geometry.
Electronic vision inspection
Vision-system capability supports clear, repeatable review of features suited to optical measurement.
Incoming resin verification
Infinity’s incoming inspection process includes FTIR scanning on every resin lot to help confirm material integrity before molding.
Documented evidence
Inspection results reinforce the traceability and validation practices built into Infinity’s quality culture.
Measurement modes
Match the inspection method to the feature
A useful inspection strategy begins with what the feature must prove. Explore how different measurement approaches can support the same goal: dependable production decisions.
Coordinate measurement
Understand relationships across complex geometry
CMM capability helps compare defined features, positions, and dimensional relationships against the requirements that matter to the part.
- Best aligned with
- Multi-feature dimensional evaluation
- Decision support
- Clear evidence for part and process review
From datum to decision
A defined measurement path keeps every handoff clear
The strongest inspection work starts before a measurement is taken. It connects customer requirements, the chosen method, documented results, and the next production decision.
-
01
Define
Identify critical requirements
Start with the print, part function, geometry, and customer-defined characteristics that need clear evidence.
-
02
Align
Select the inspection method
Match CMM, vision, or production inspection to the feature, access, scale, and decision the result must support.
-
03
Verify
Measure against the requirement
Evaluate the selected characteristics in context so the team can distinguish part evidence from assumption.
-
04
Respond
Return evidence to the process
Use documented findings to support release, review, troubleshooting, or the next engineering and production action.
On-site metrology lab
CMM and vision inspection bring critical features into focus
Infinity’s metrology lab combines coordinate and optical capability to support consistent, reliable results without separating measurement from the people responsible for the program.
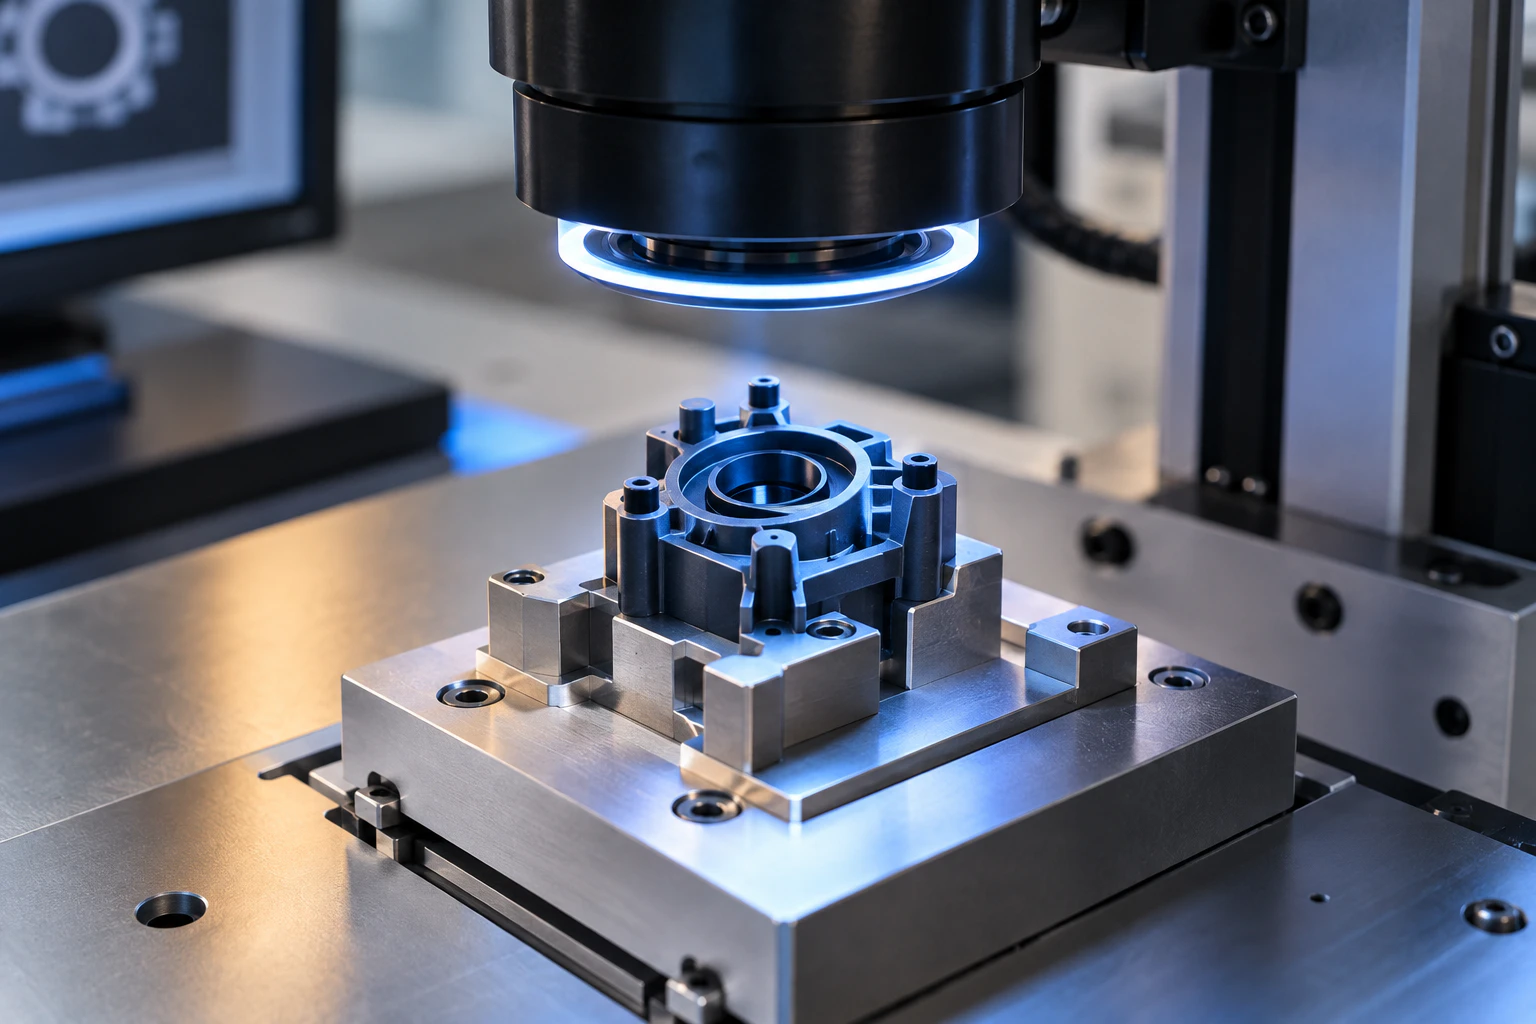
CMM capability
Supports dimensional evaluation across complex molded components where feature relationships and spatial geometry matter.
- Complex geometry review
- Feature-to-feature relationships
- Documented dimensional evidence
Vision-system capability
Supports repeatable electronic inspection of visible features suited to non-contact optical evaluation.
- Profile and edge review
- Small-feature visibility
- Consistent electronic inspection
Quality evidence
Inspection records strengthen traceability and response
A measurement gains value when its requirement, method, result, and production context stay connected. That discipline supports faster review and clearer communication.
What must the part prove?
Anchor the inspection to the drawing, defined characteristic, and function behind the dimension.
PRINT / FEATURE / INTENTHow will the feature be evaluated?
Document the approach that fits the geometry and produces a result the team can interpret.
CMM / VISION / CHECKWhat does the evidence show?
Keep the dimensional finding connected to the part and the production context in which it was measured.
PART / RESULT / CONTEXTWhat happens next?
Return the finding to quality, engineering, tooling, or production so the evidence supports a decision.
REVIEW / RESPOND / RELEASEConnected execution
Metrology connects engineering, quality, tooling and production
On-site measurement becomes most useful when it shortens the distance between finding a condition and understanding what the program should do next.
Program confidence
Certified quality systems support demanding programs
Infinity’s quality culture brings inspection together with documented validation, traceability, risk reduction, and continual improvement across medical, automotive, industrial, and consumer work.
Start with the requirement
Build the inspection plan around your print
Share the part, the characteristics that matter, and the decision the data must support. Infinity’s team can help connect the inspection approach to the broader molding program.